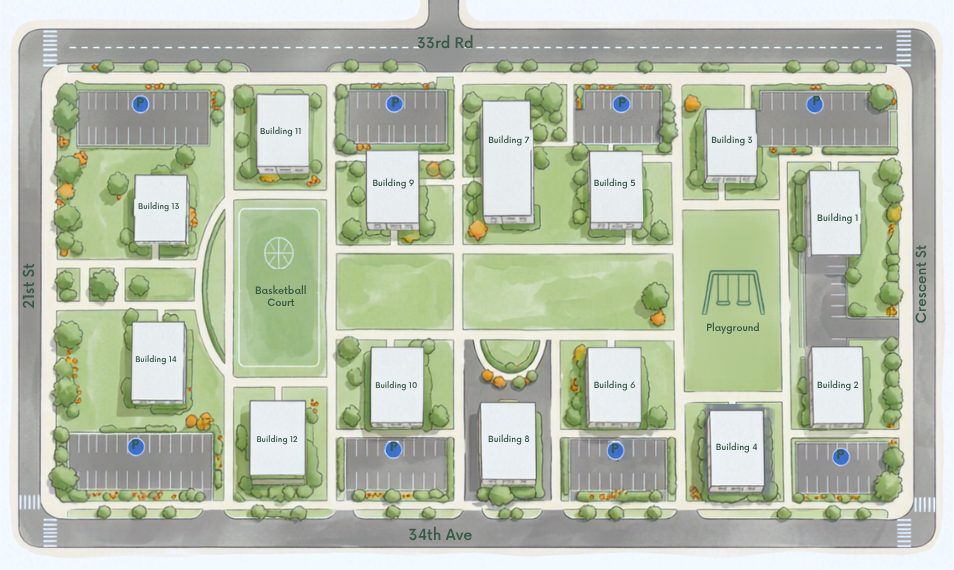
Residences
Queensview Floor Plans
Explore the original Queensview apartment layouts, with generous room dimensions, ample storage, and the cross-ventilation that defines the community.
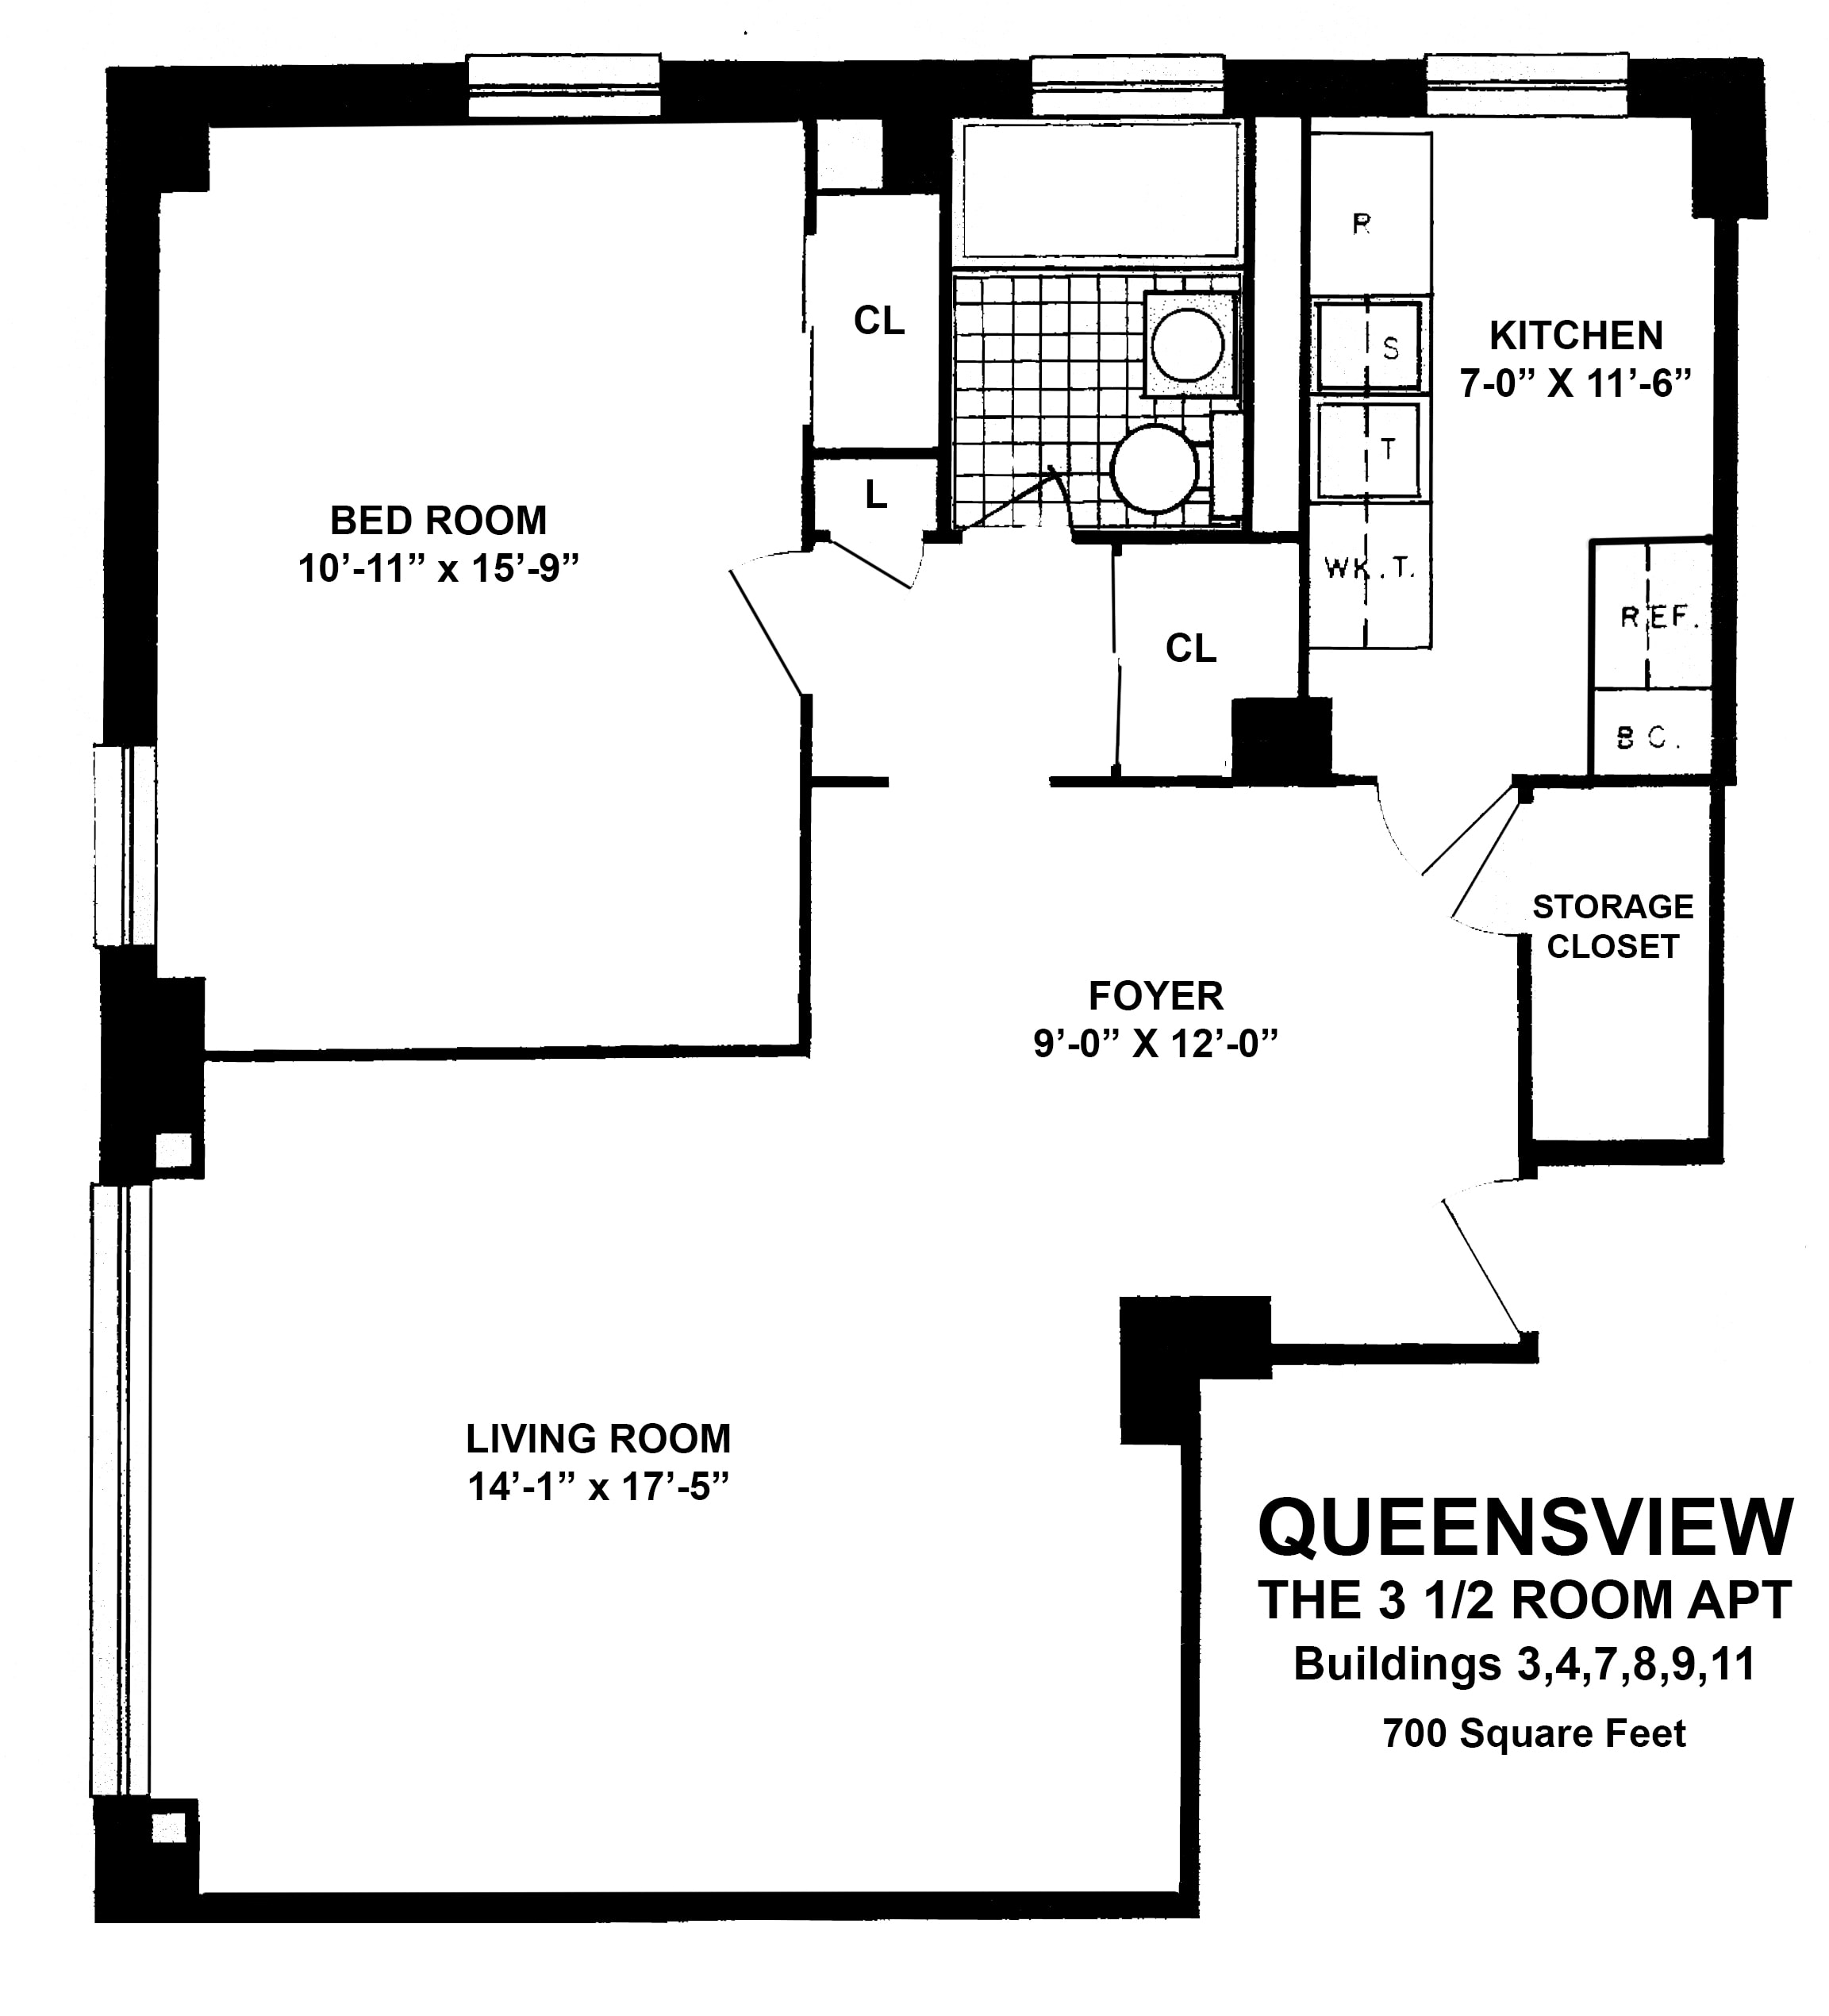
Buildings 3, 4, 7, 8, 9 & 11
3½ Room Apartment
1 Bedroom1 Bath
700 square feet
A one-bedroom residence with a 14'1" × 17'5" living room, 10'11" × 15'9" bedroom, 7'0" × 11'6" kitchen, generous foyer, and dedicated storage closet.
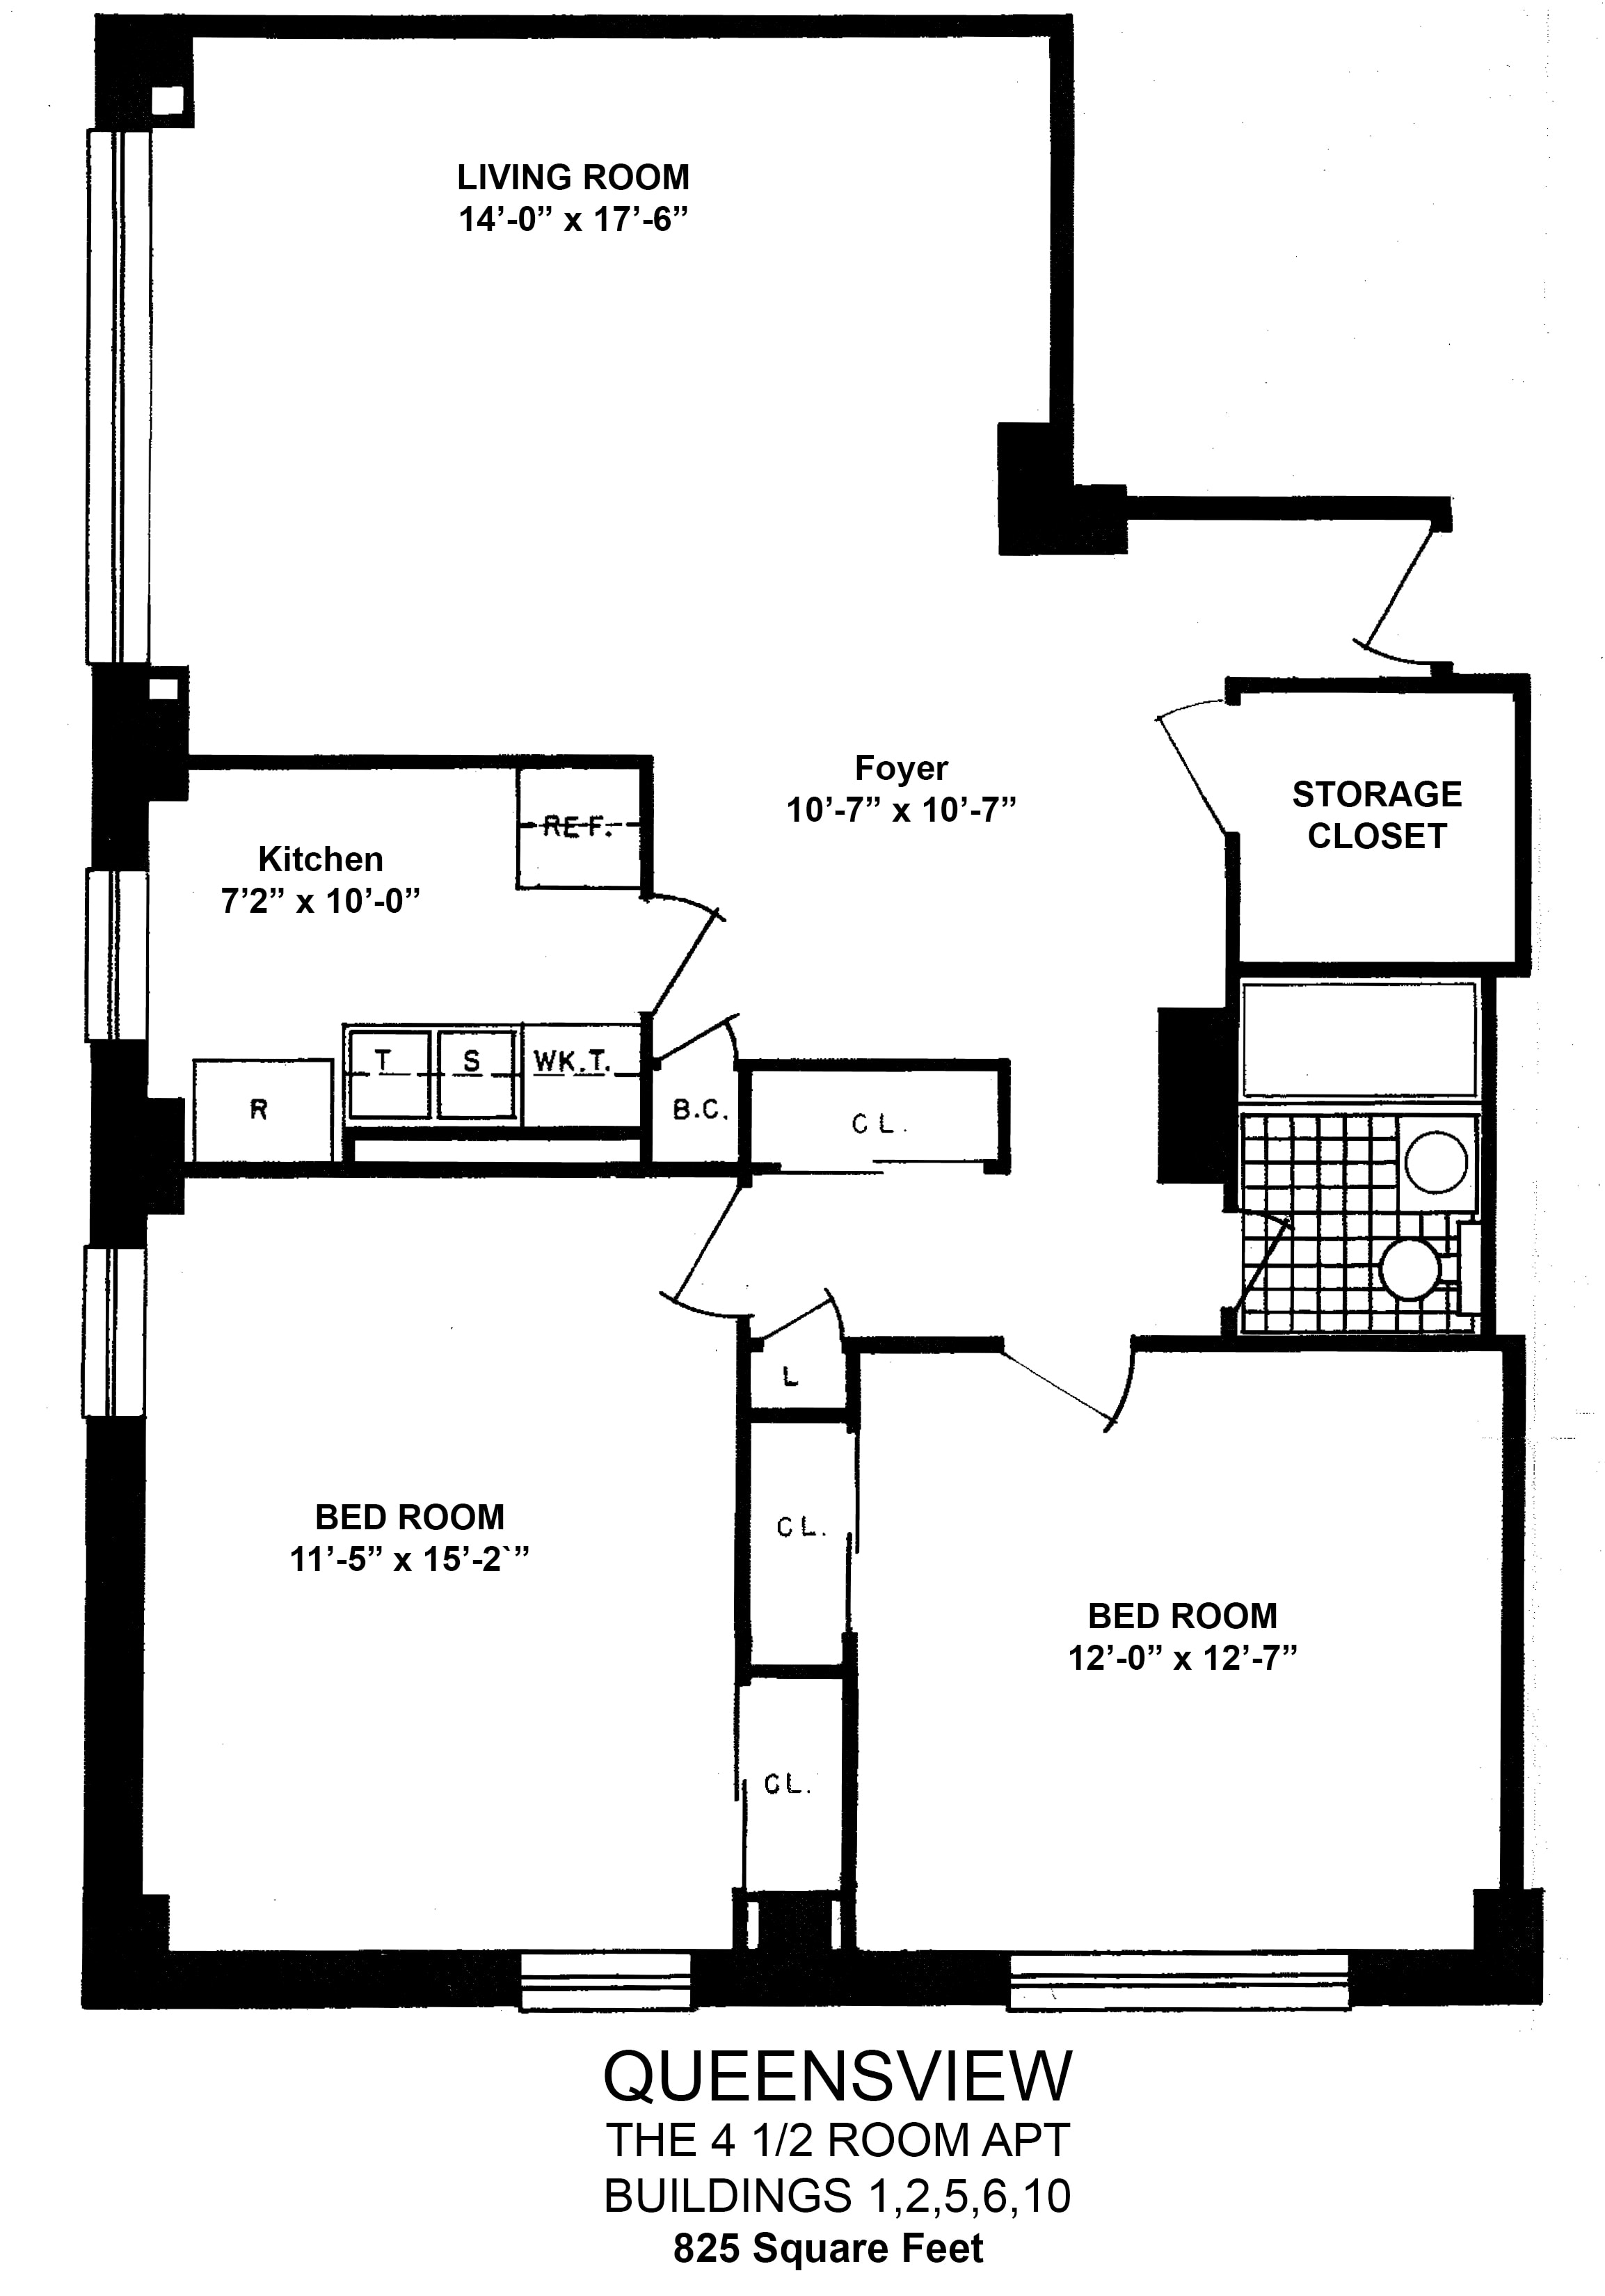
Buildings 1, 2, 5, 6 & 10
4½ Room Apartment
2 Bedrooms1 Bath
825 square feet
A two-bedroom plan featuring a 14'0" × 17'6" living room, 11'5" × 15'2" and 12'0" × 12'7" bedrooms, a 7'2" × 10'0" kitchen, and a large storage closet.
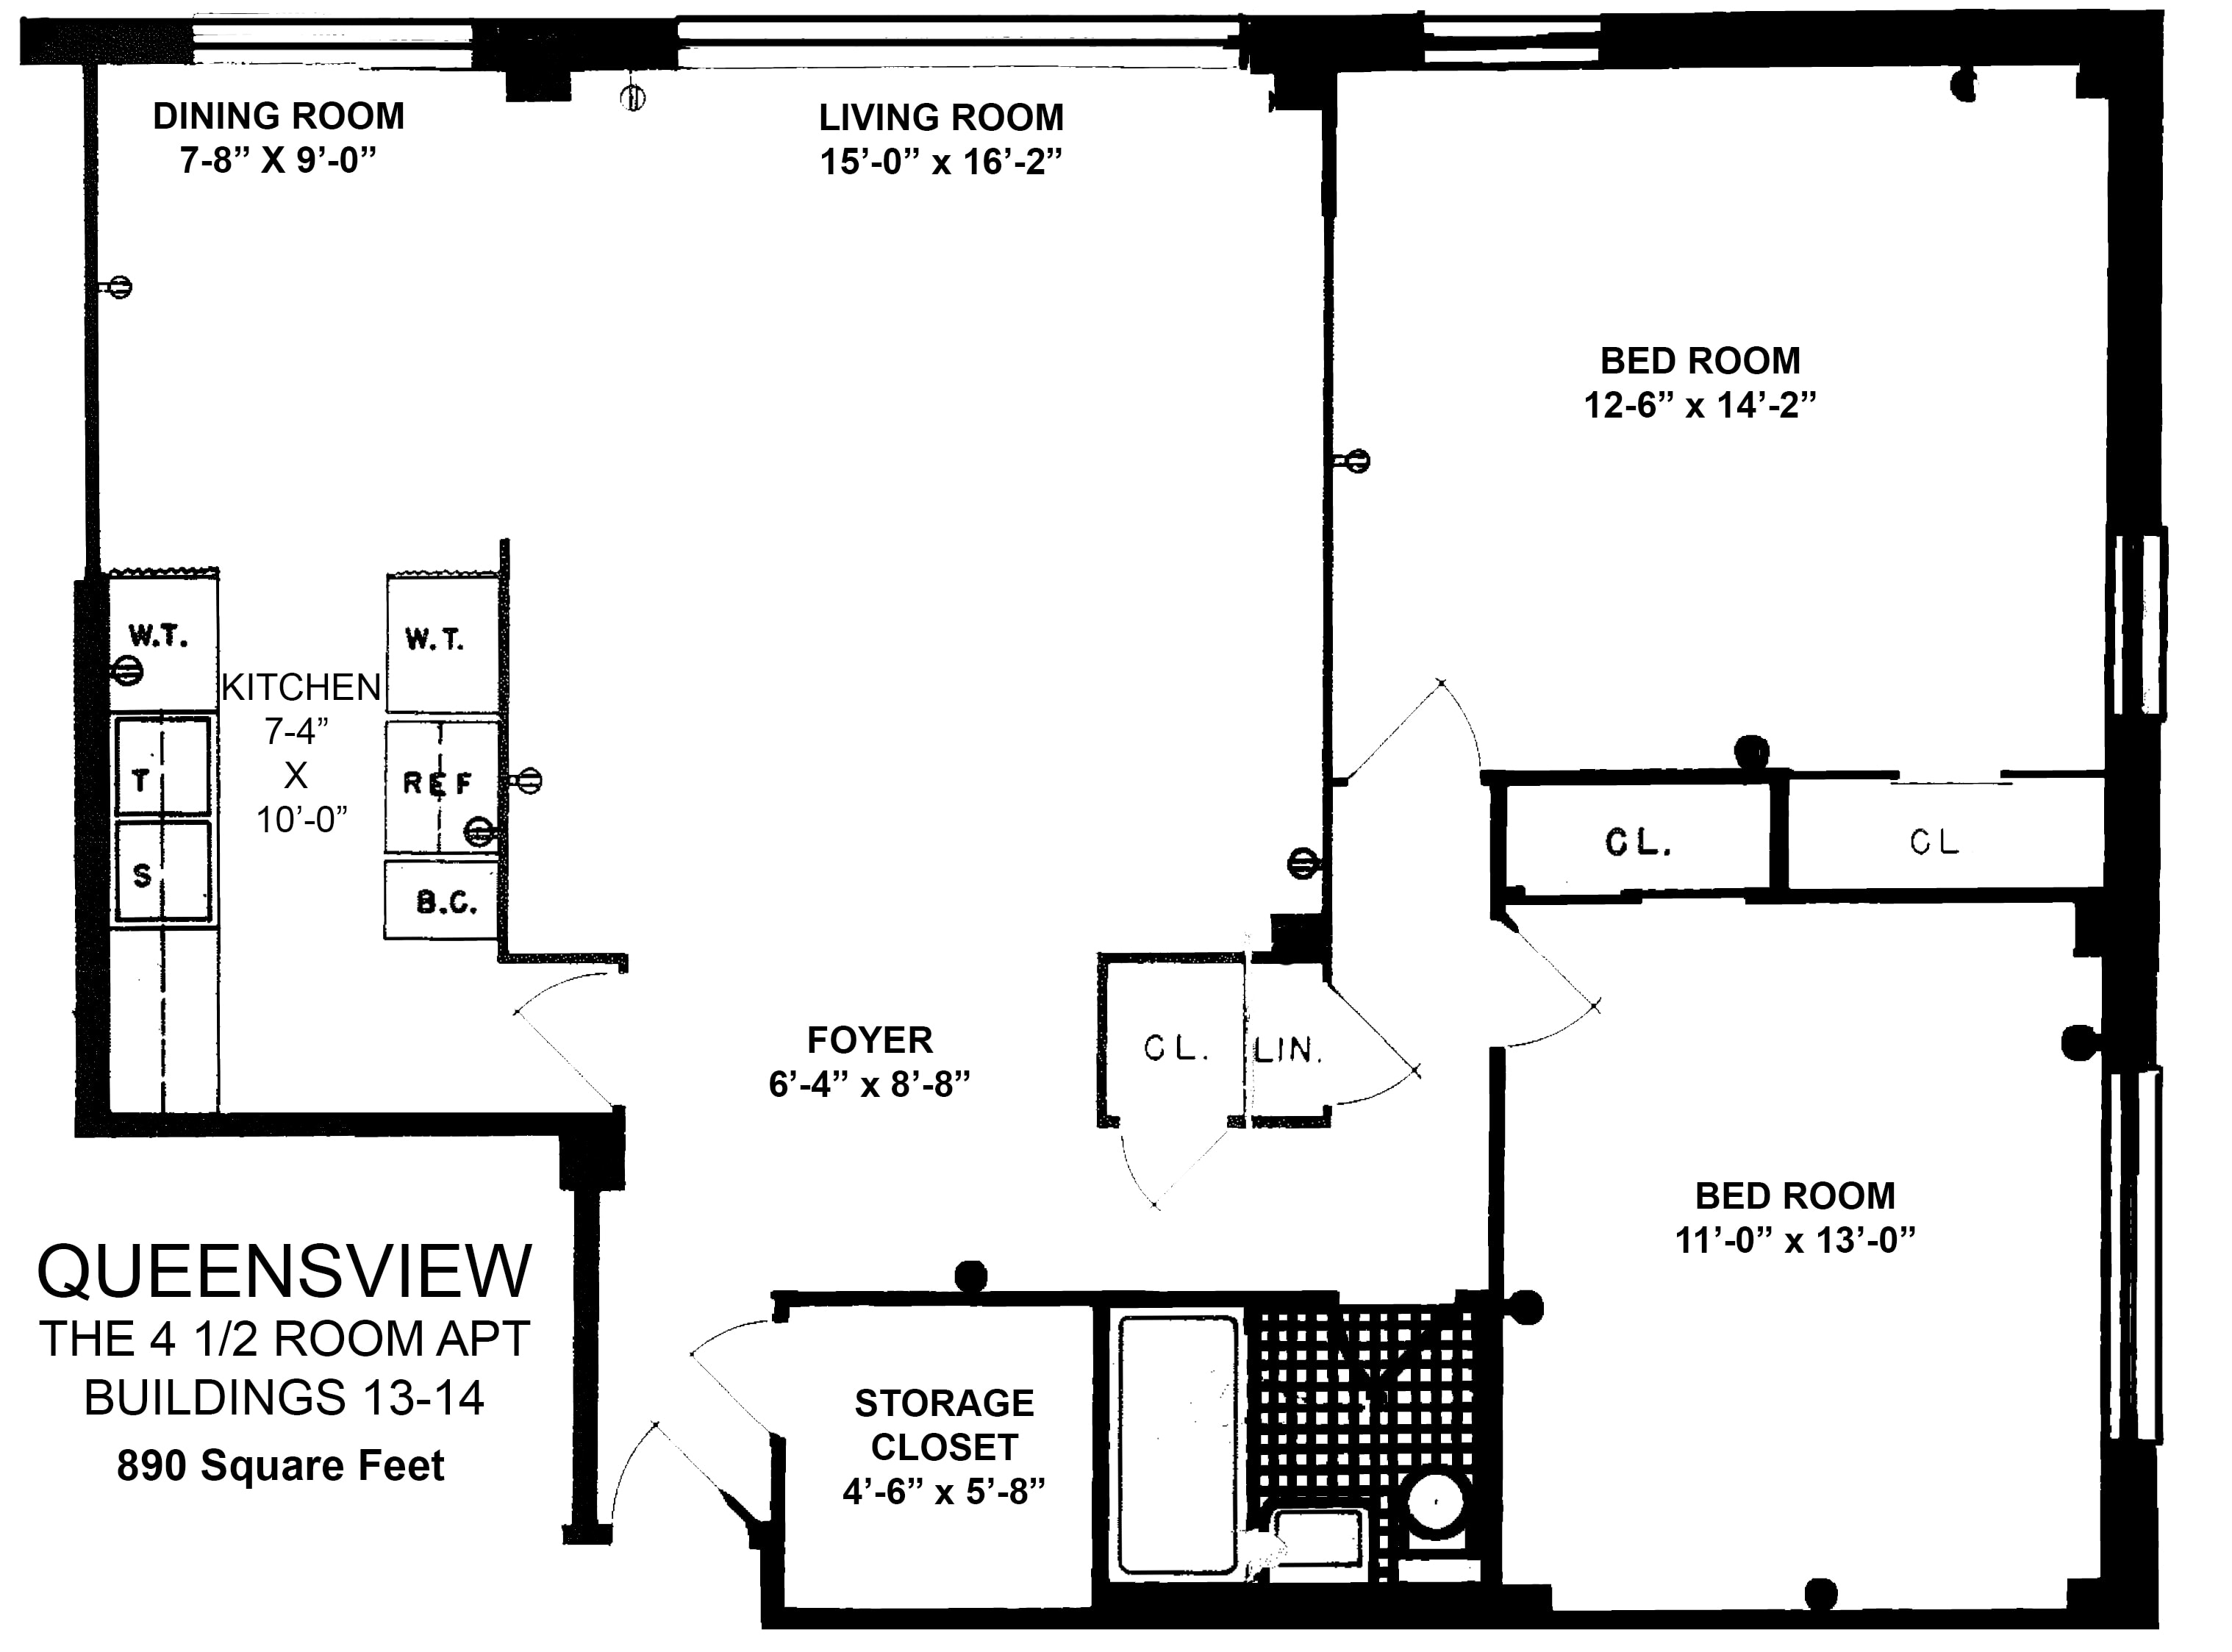
Buildings 13 & 14
4½ Room Apartment
2 Bedrooms1 Bath
890 square feet
A two-bedroom layout with a 15'0" × 16'2" living room, 12'6" × 14'2" and 11'0" × 13'0" bedrooms, dining room, 7'4" × 10'0" kitchen, and storage closet.
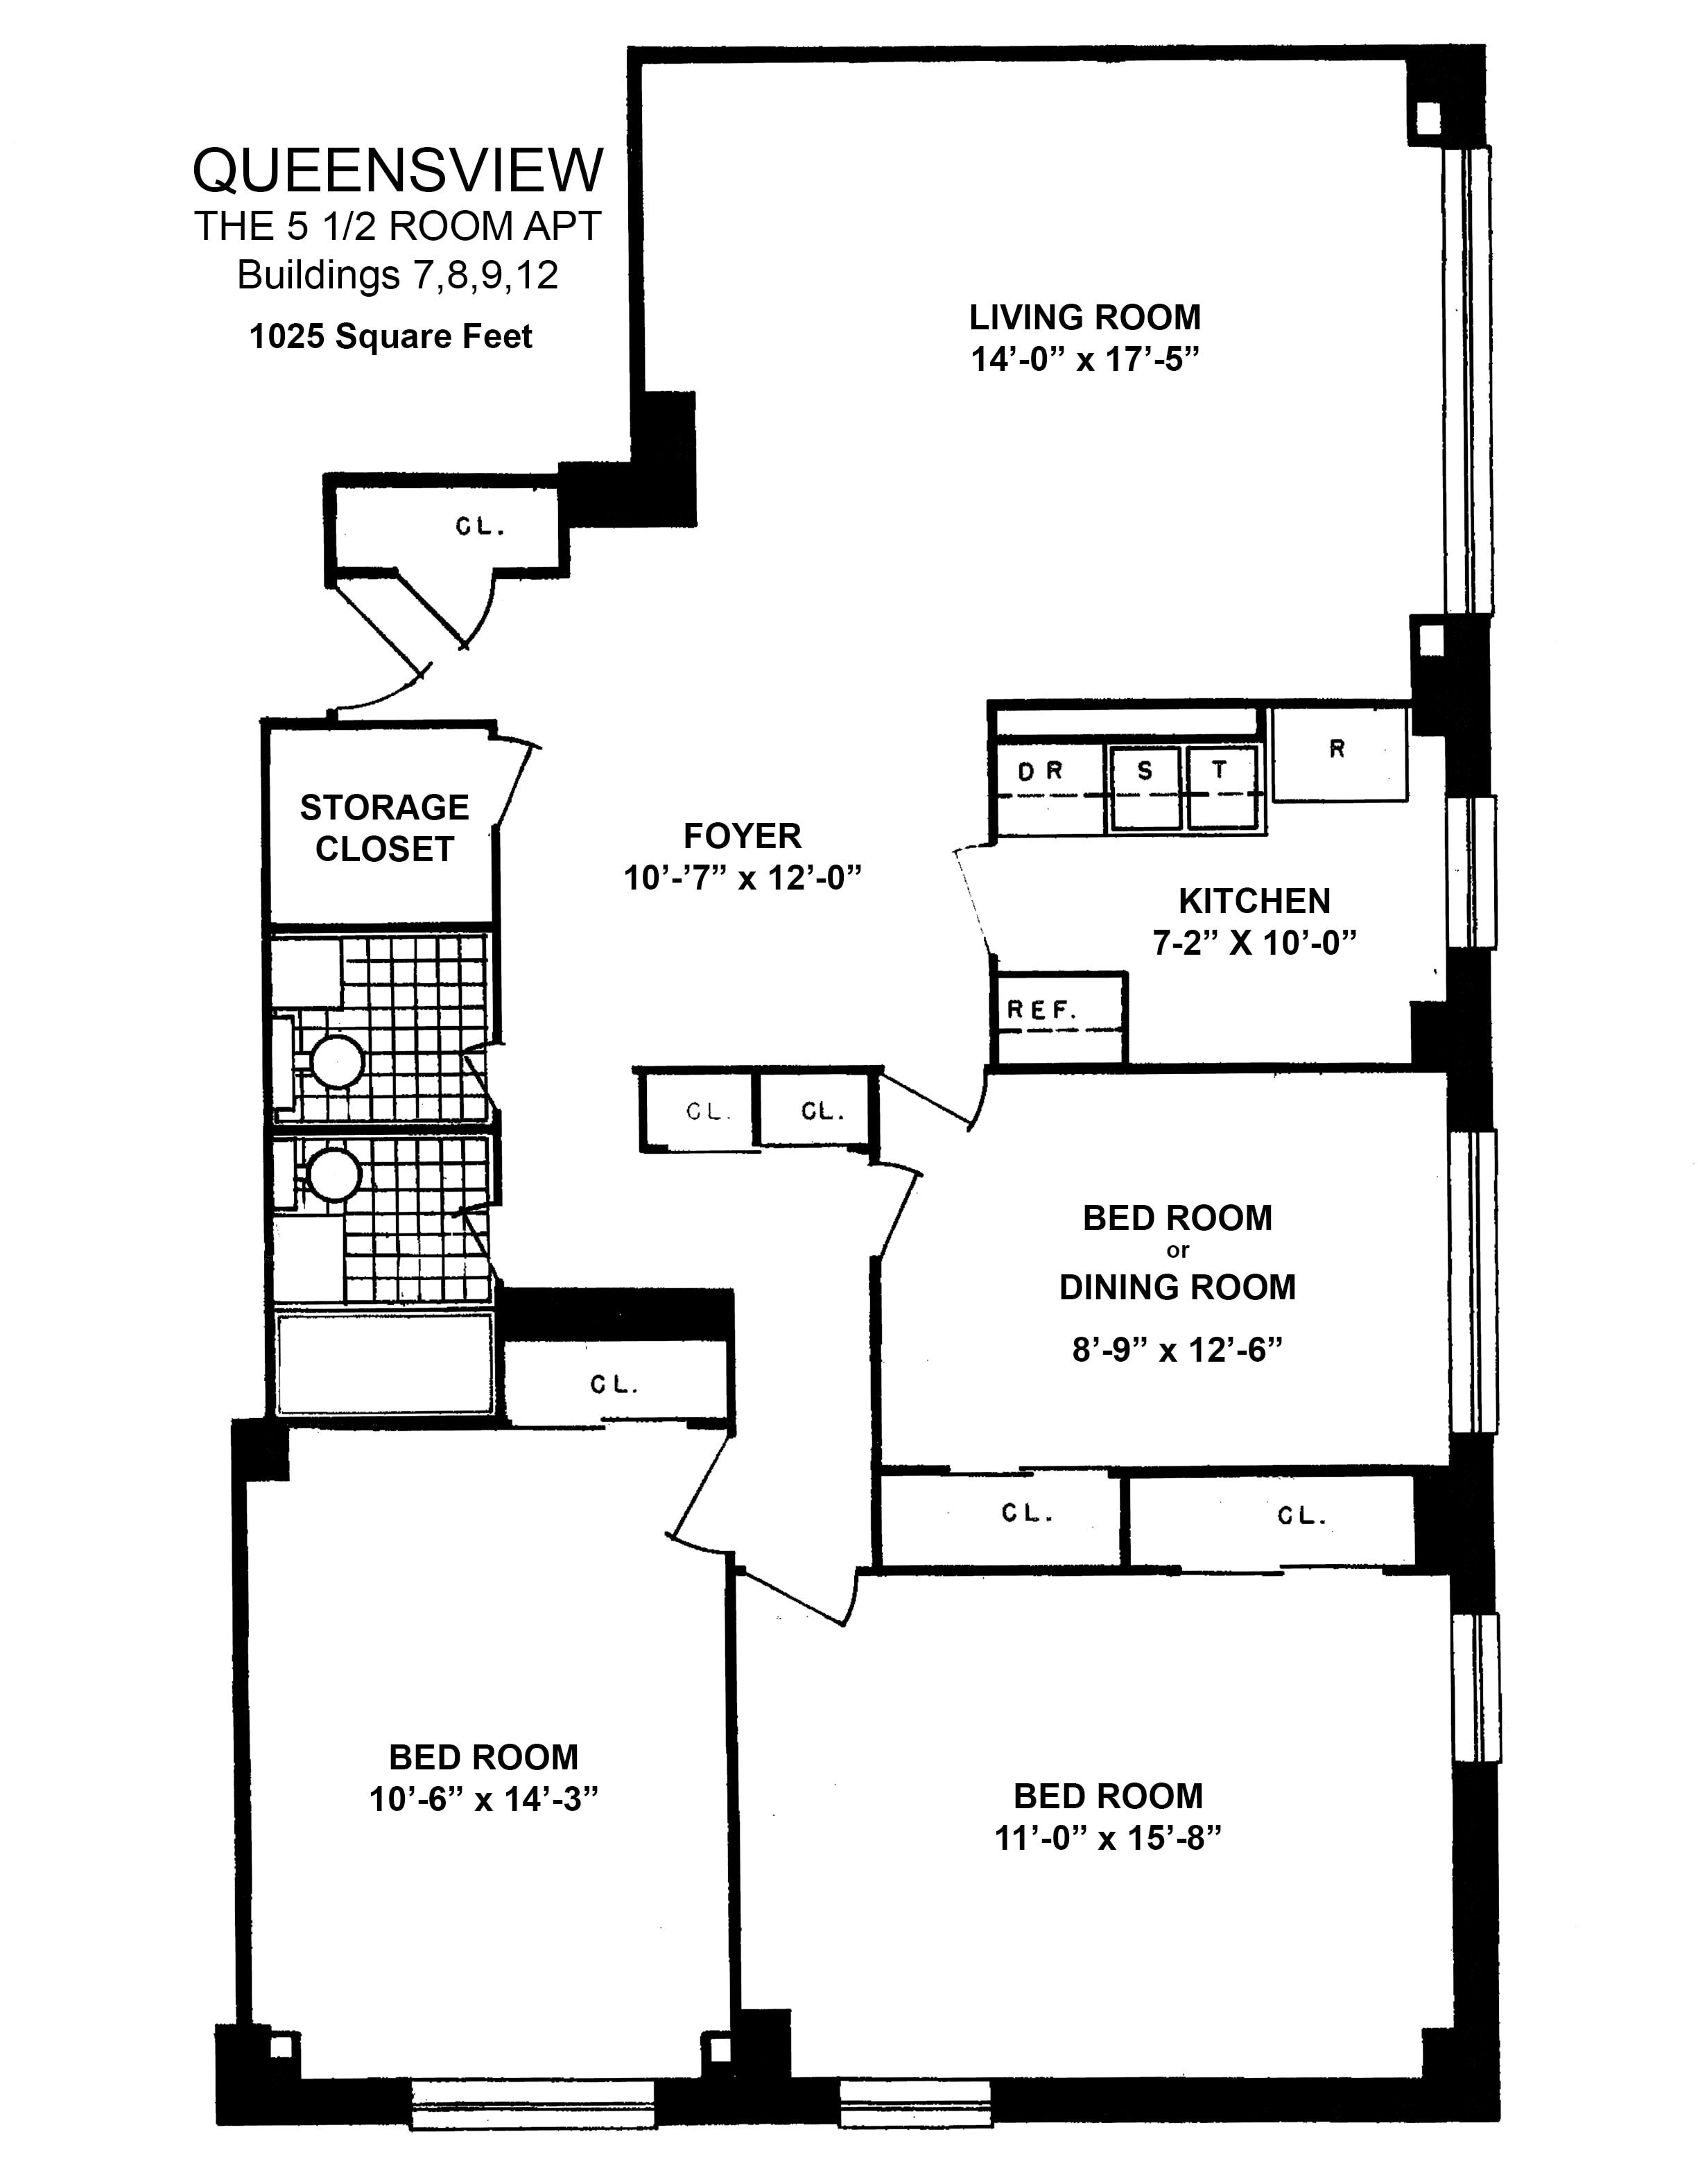
Buildings 7, 8, 9 & 12
5½ Room Apartment
3 Bedrooms1 Bath
1,025 square feet
A three-bedroom residence with a 14'0" × 17'5" living room, flexible bedroom or dining room, 7'2" × 10'0" kitchen, two full baths, and a storage closet.
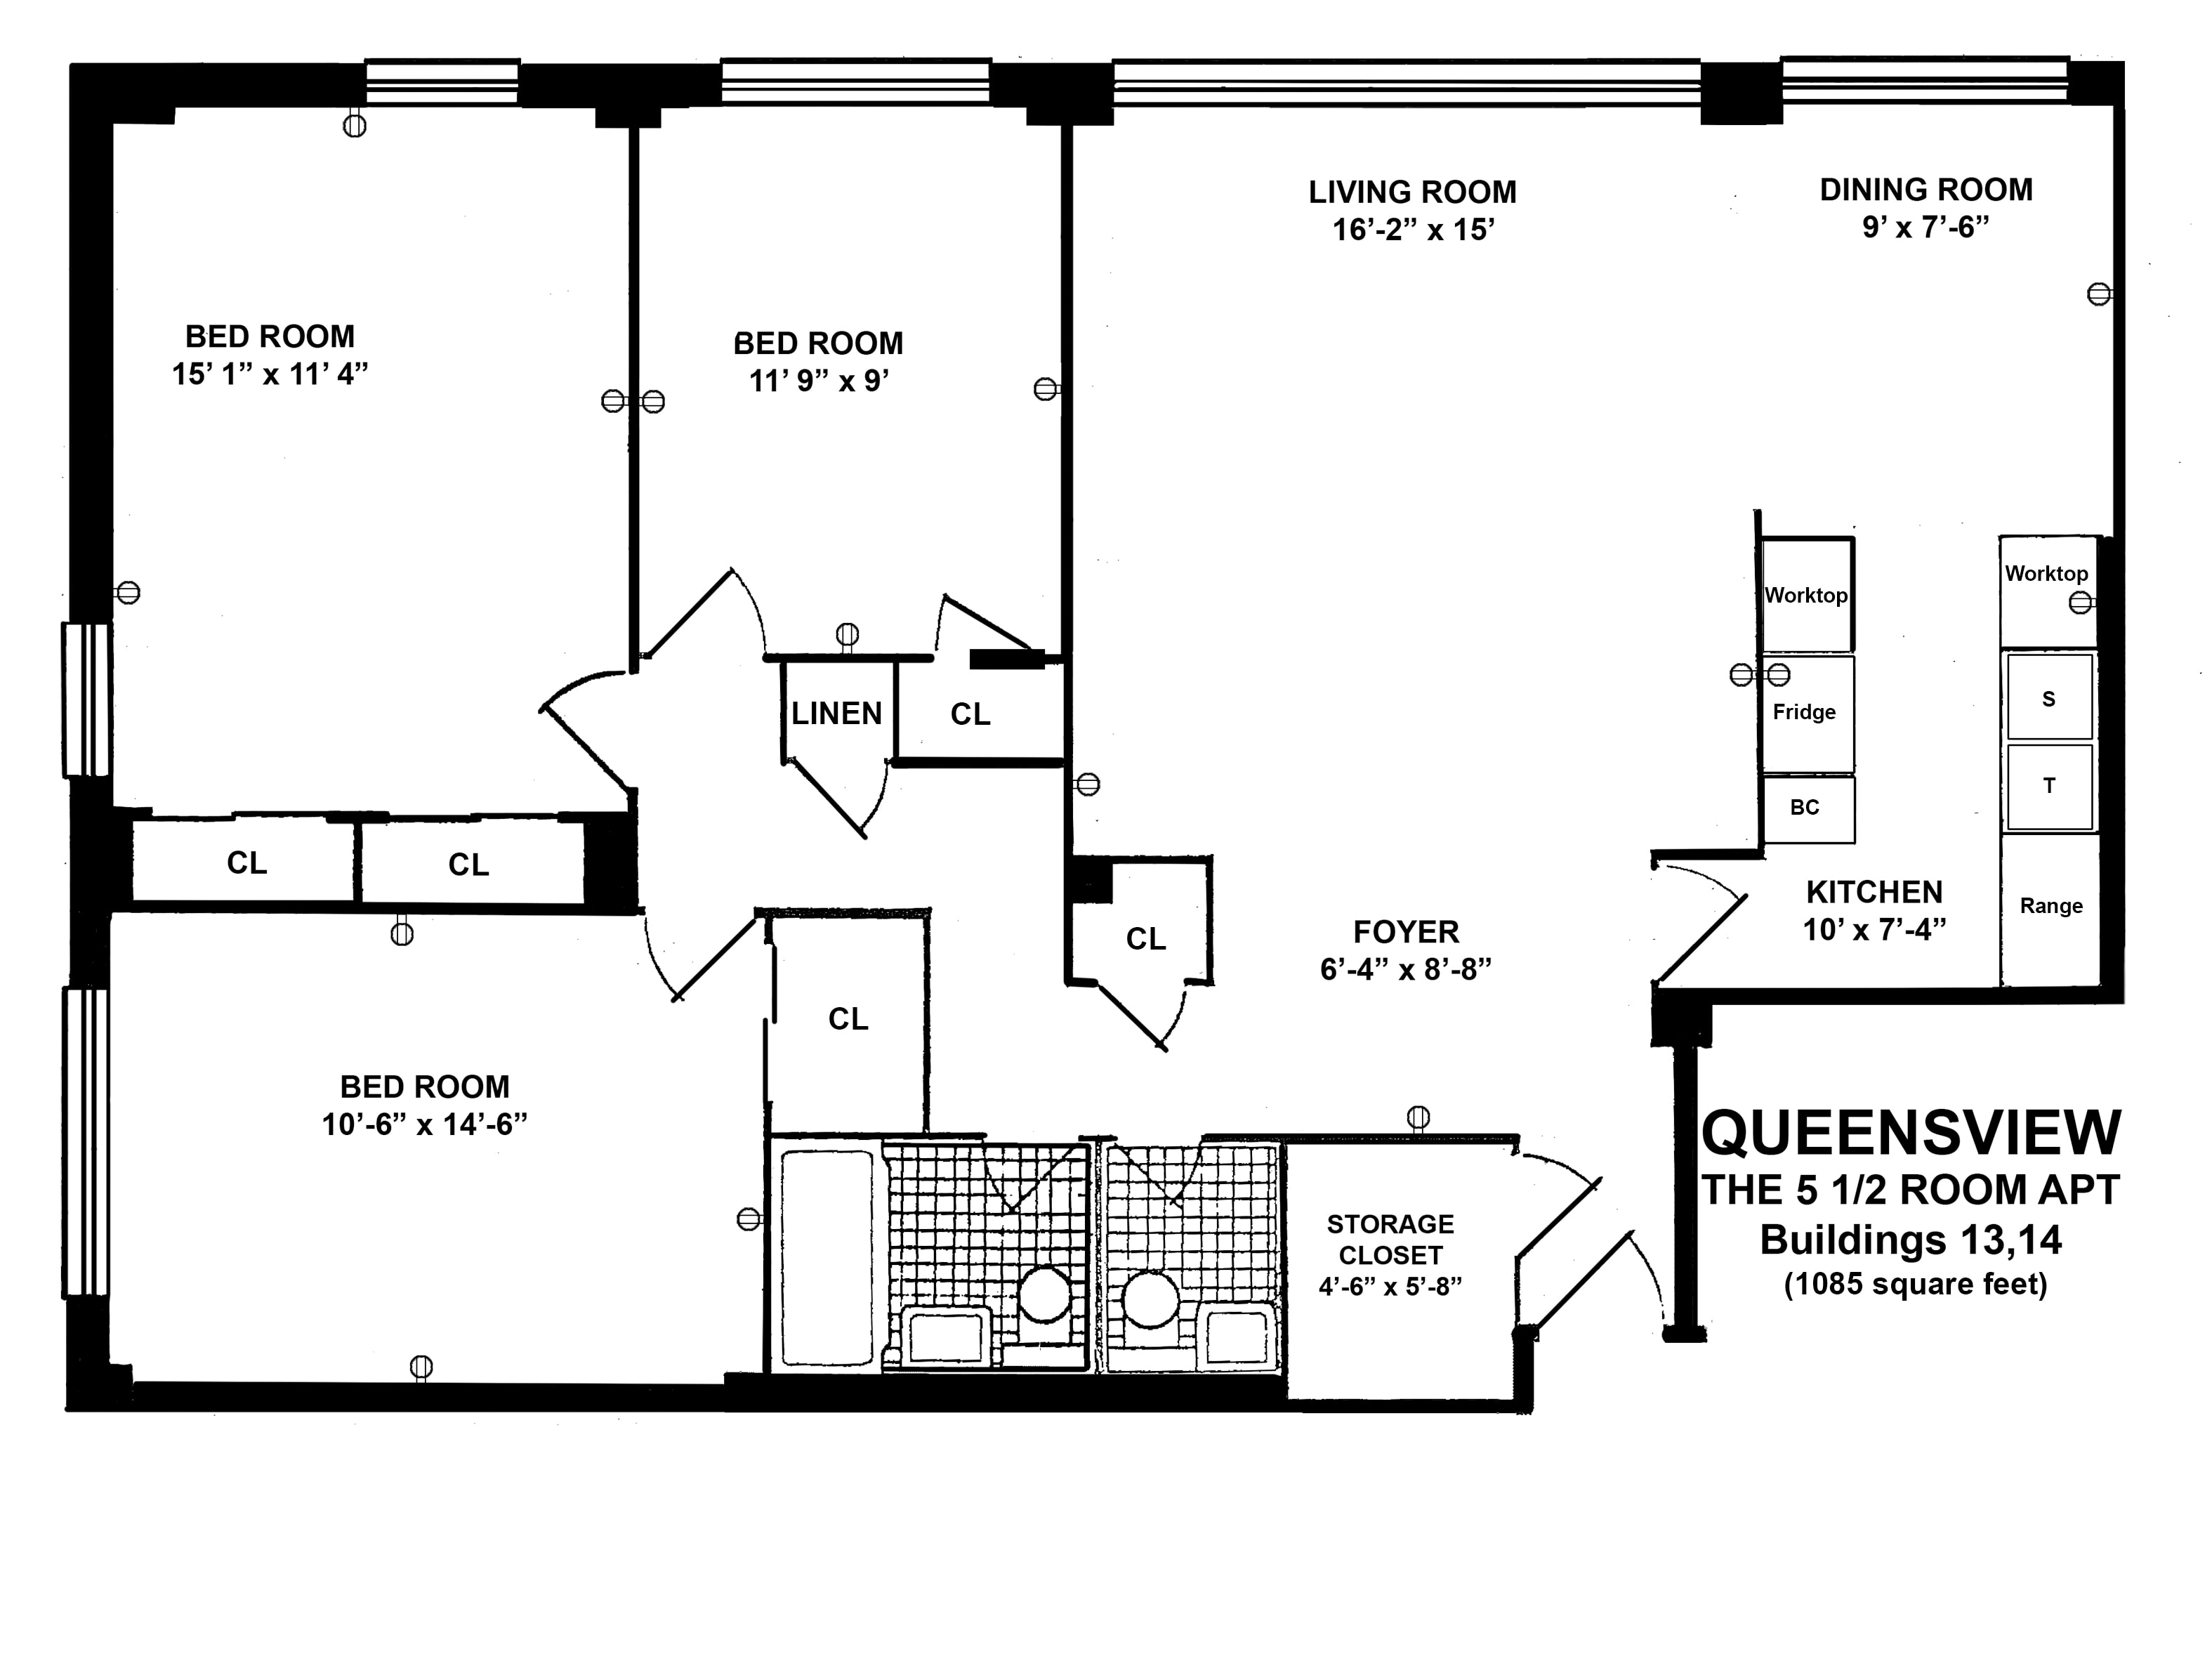
Buildings 13 & 14
5½ Room Apartment
3 Bedrooms1 Bath
1,085 square feet
A three-bedroom layout with a 16'2" × 15' living room, 15'1" × 11'4" primary bedroom, dining room, 10' × 7'4" kitchen, and a 4'6" × 5'8" storage closet.
Ready to Make Queensview Home?
Our team is here to guide you through every step of the co-op application process. Reach out today to schedule a private showing.